Kitchen updates
Cabinet, countertop, backsplash, flooring and trim scopes coordinated around product lead times.
Kitchen remodeling details →
A remodel combines decisions, trades and finished details. We define the scope, selections, responsibilities and sequence before work begins, then coordinate carpentry, drywall and the licensed trades through the final walkthrough.
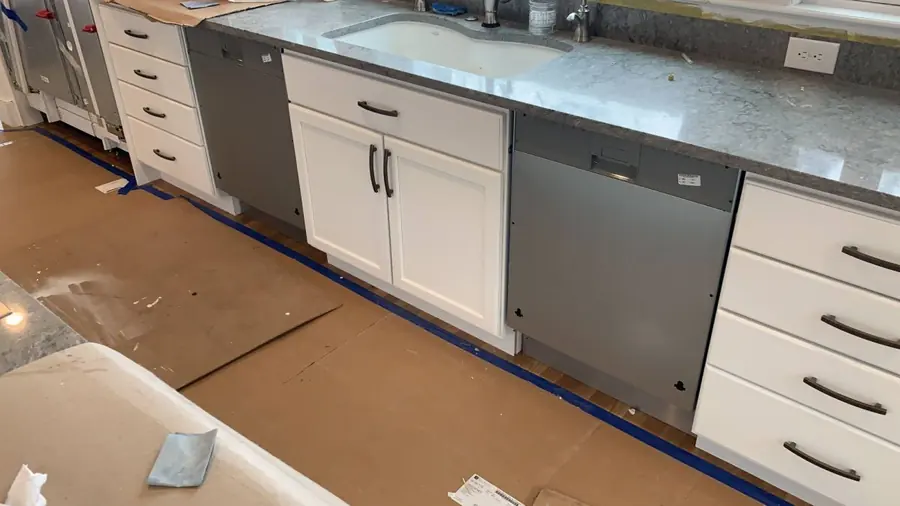
Cabinet, countertop, backsplash, flooring and trim scopes coordinated around product lead times.
Kitchen remodeling details →Demolition, wall repair, vanity, trim, tile coordination and moisture-aware finishes with licensed trades identified in advance.
Bathroom remodeling details →Room updates, drywall, doors and finish carpentry. Structural or permit-sensitive changes are identified before pricing.
Measure the space, discuss goals and identify constraints or unknowns.
Define included work, materials, allowances and owner-supplied items.
Confirm lead times, trade sequence and permit responsibilities.
Execute the scope, document changes and complete the punch list.
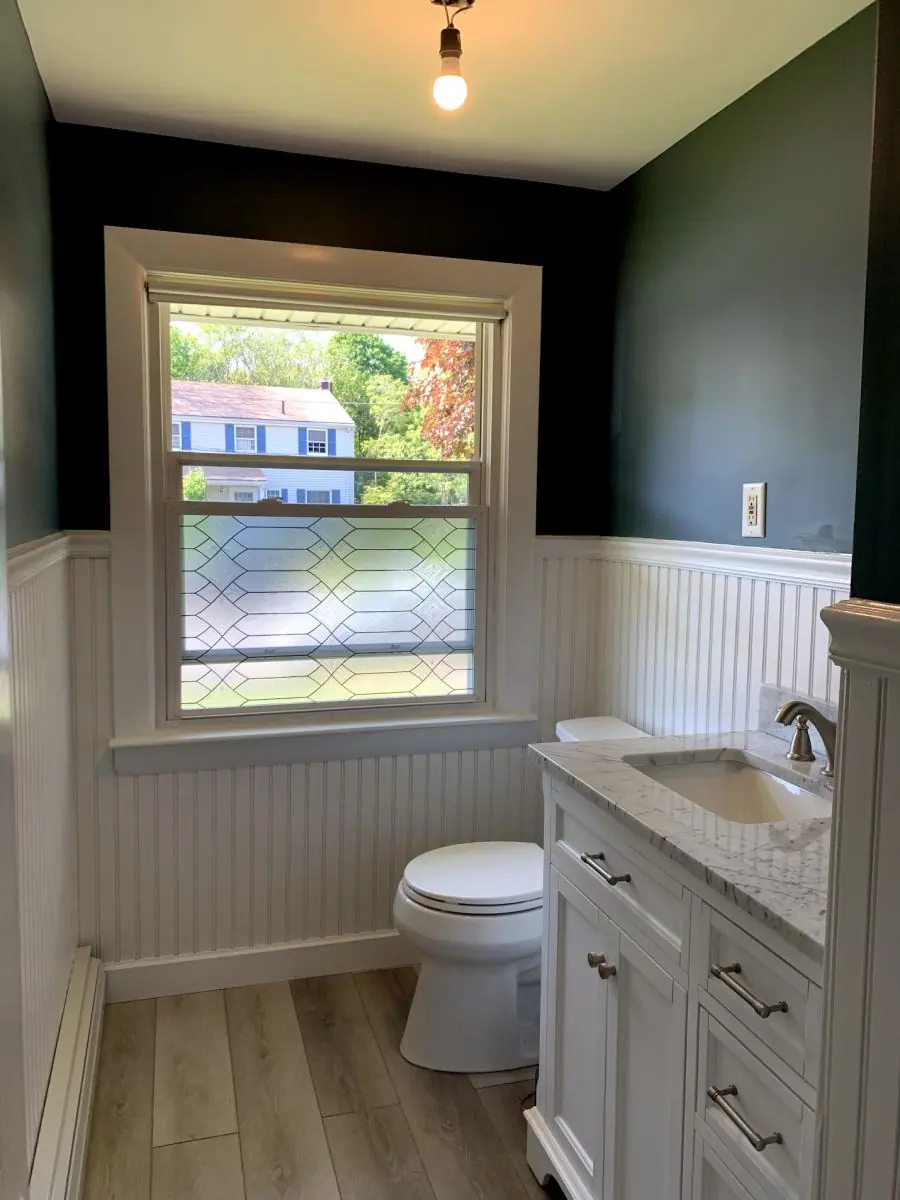
Before starting, we discuss work zones, material storage, daily cleanup and expected utility interruptions. For kitchens and bathrooms, temporary arrangements should be decided before demolition day.
The proposal identifies permit responsibility based on the final scope. Work requiring licensed plumbing or electrical trades is coordinated with the appropriate professionals.
Often, yes, but it depends on the rooms and utilities affected. We review containment, access and expected interruptions before scheduling.
The condition is documented and discussed before work outside the original scope proceeds. Any price or schedule change should be approved in writing.
Yes. Trim, doors and built-ins are our own work, which keeps the final details and closeout under one schedule.