
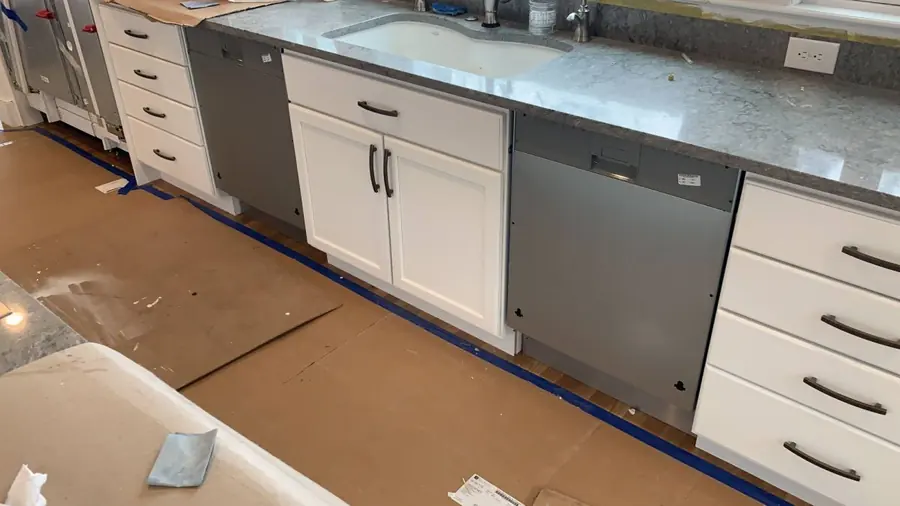
The on-site build is only one phase. Product selections, lead times and trade coordination determine the real kitchen schedule.
The complete timeline begins before demolition
Homeowners often count a kitchen remodel from demolition day, but the project begins with scope, measurements, selections and ordering. Cabinets, windows, specialty fixtures and some finishes may control the start date.
A typical full kitchen can require several weeks on site, but complexity, inspections, cabinet lead times and hidden conditions can extend the schedule. A cosmetic refresh with the same layout is different from moving utilities or changing walls.
Phase 1: scope, design and selections
Define what changes and what remains. Confirm cabinet layout, appliance specifications, countertops, backsplash, flooring, lighting and finishes before ordering.
Appliance dimensions matter early because cabinets, electrical, ventilation and clearances may depend on them. Allowances should identify what is not yet selected without hiding the budget.
- Existing-condition measurements
- Cabinet and appliance plan
- Electrical and lighting needs
- Plumbing fixture locations
- Flooring transitions
- Countertop and backsplash selections
- Permit and trade responsibilities
Phase 2: ordering and preconstruction
The safest start is after critical materials are confirmed. Demolishing a usable kitchen while cabinets remain uncertain creates unnecessary downtime.
Before work begins, establish a material storage area, dust-control plan, temporary food-preparation area, working hours and the expected periods without water or power.
Phase 3: build sequence
A common sequence includes protection, demolition, rough carpentry, plumbing and electrical work, inspections when required, insulation and drywall, cabinet installation, countertop templating, finish carpentry, backsplash, trim and final finishes.
Not every kitchen follows that exact order. The contractor should issue a project-specific sequence and update it when selections or hidden conditions change.
Planning in Lynnfield, Andover and Wakefield
Larger Lynnfield and Andover kitchens may involve longer cabinet runs, islands and more utility coordination. Wakefield homes can combine older framing or plaster with compact working areas and existing conditions that become visible only after demolition.
The best schedule is not the shortest promise. It is the sequence that identifies decisions, lead times and inspections before they become delays.
Related service areas
PRC Group serves homeowners across Wakefield, the North Shore and Greater Boston. These local pages provide area-specific service information:
Questions homeowners ask
How long is a typical full kitchen remodel?
Many full kitchens require several weeks on site after planning and procurement. Layout changes, inspections, cabinet lead times and hidden conditions can extend that period.
Should cabinets be ordered before demolition?
Critical dimensions and the order should be confirmed before demolition. The project plan should address delivery timing and storage.
Can we use the kitchen during remodeling?
Usually not during much of the work. Plan a temporary setup and discuss water, power and appliance interruptions before the start.